Why room by room
What is actually in the building
9,000 square feet over two floors with six consulting rooms, a dedicated cat wing with its own entrance and waiting area, two surgical theatres, a separate dental suite, in-house laboratory and digital imaging, and a quiet ward for patients staying with us overnight. None of that is visible from a chair in the waiting room, which is exactly why it is worth writing down room by room rather than leaving it as a claim on a website.
A tour is usually a sales pitch, so treat what follows the same way you would treat one: as a claim to check rather than take on trust. Eight spaces follow, each with what it actually does and why it is built the way it is, roughly in the order a first-time visitor is likely to move through them rather than in order of what each one cost to fit out.
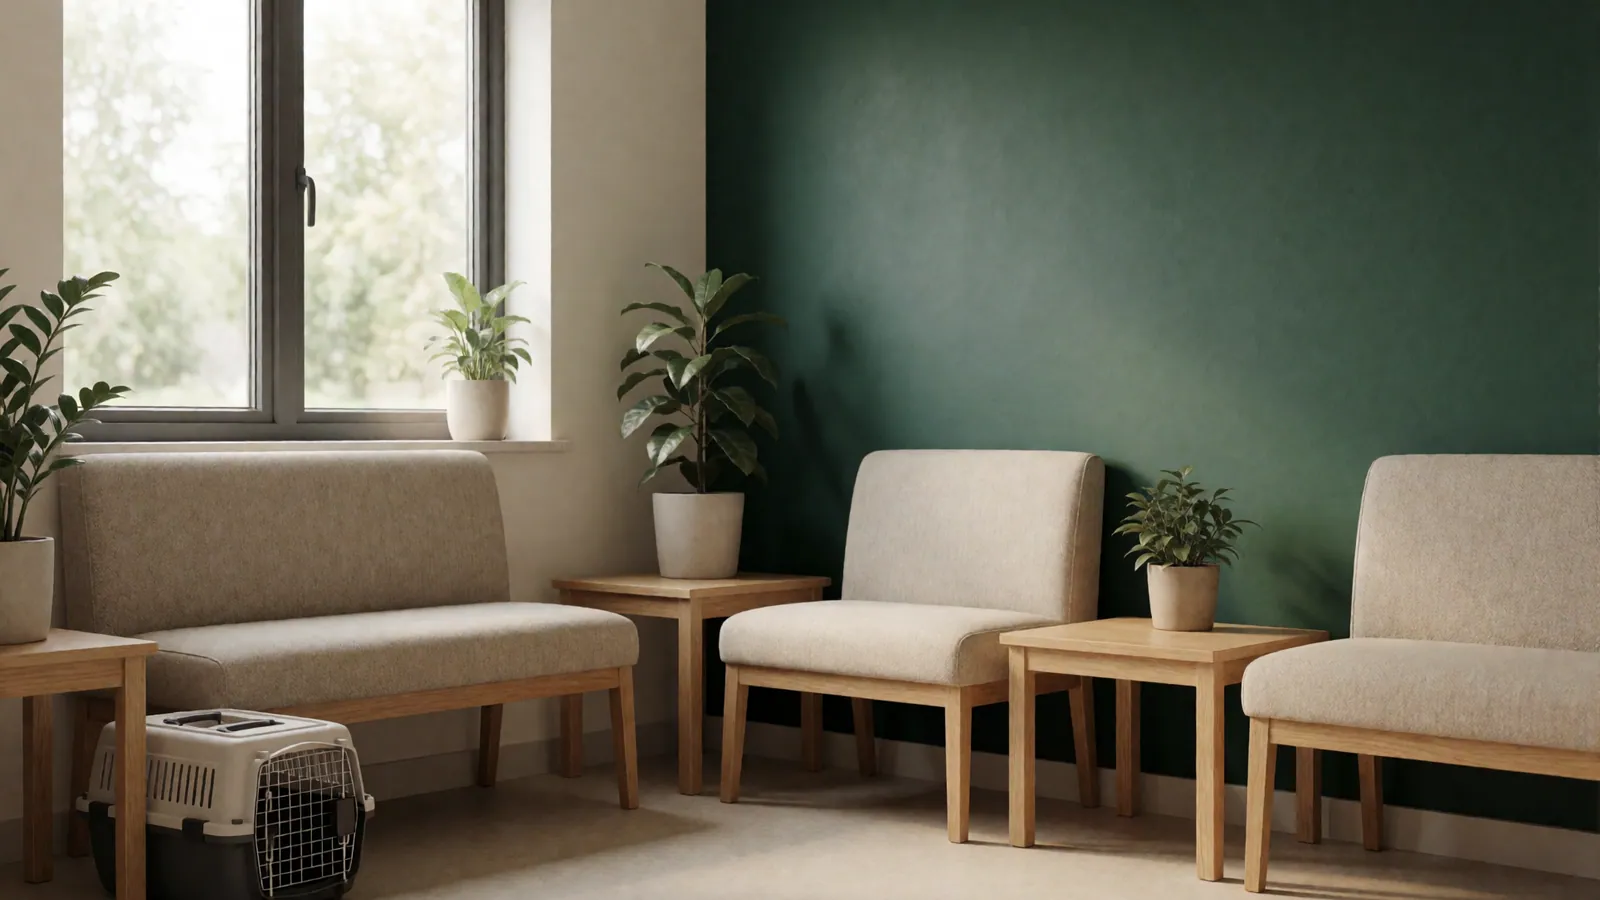
Where every visit starts
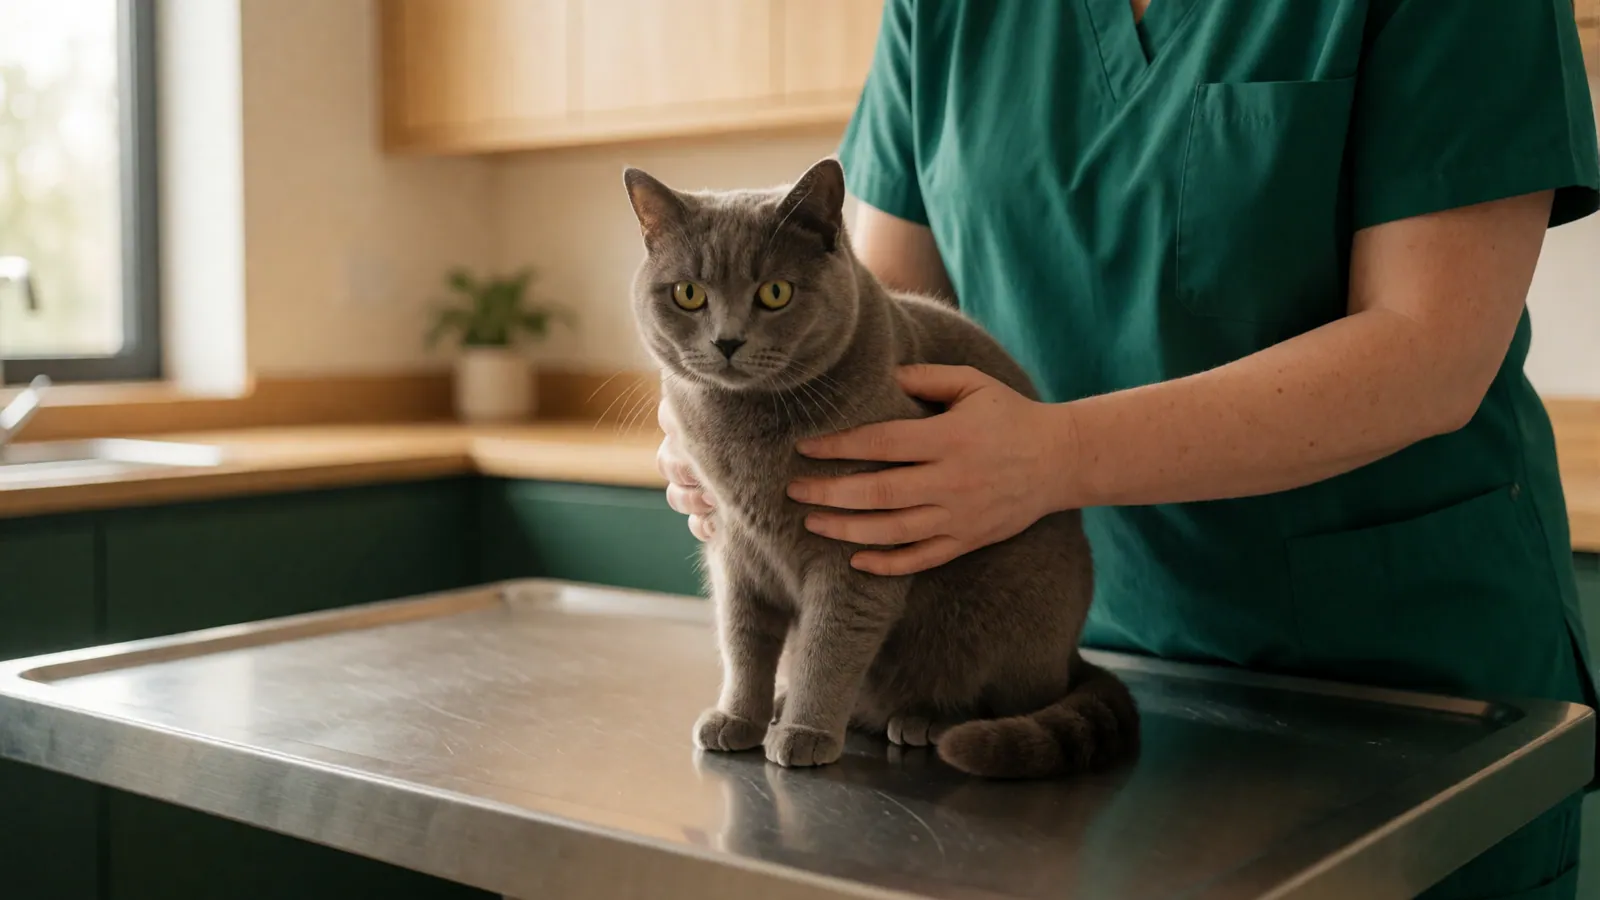
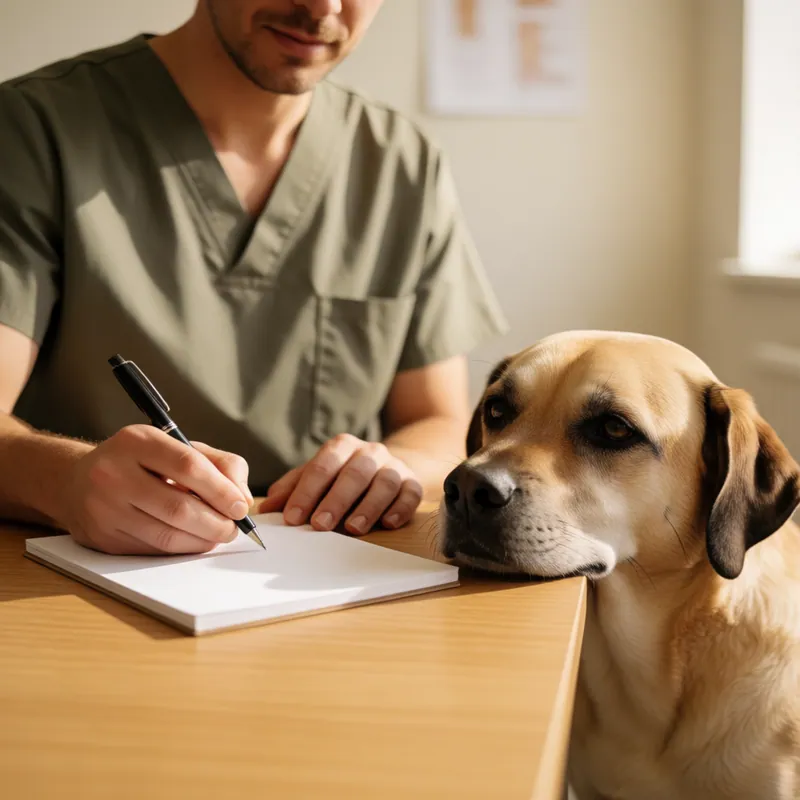
Six consulting rooms
Each with its own examination table, weighing platform and non-slip floor, so an animal is weighed and examined in the room it arrived in rather than walked down a corridor to be handled by strangers.
A wing of its own
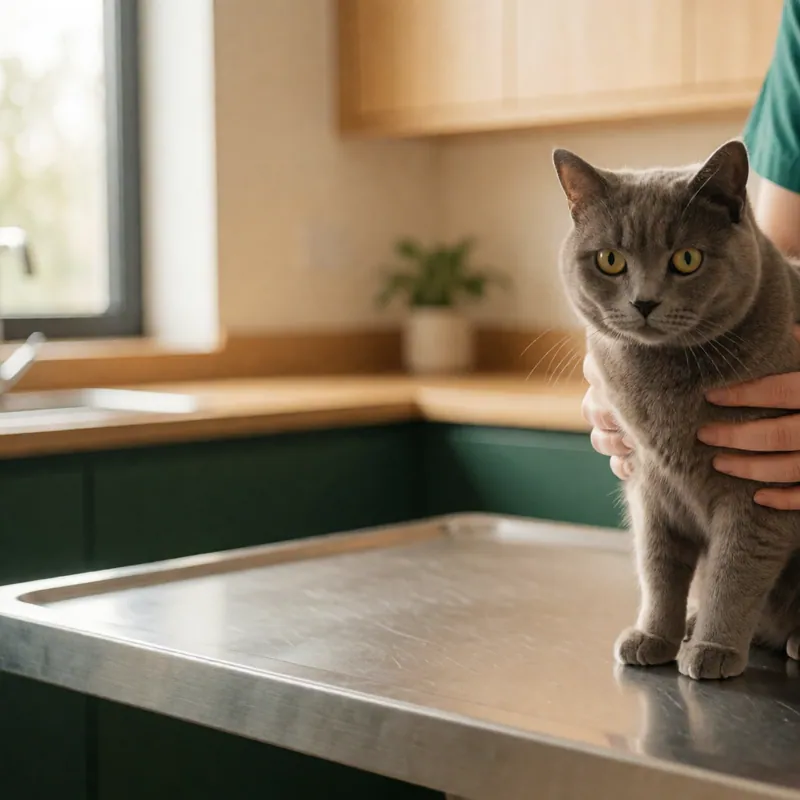
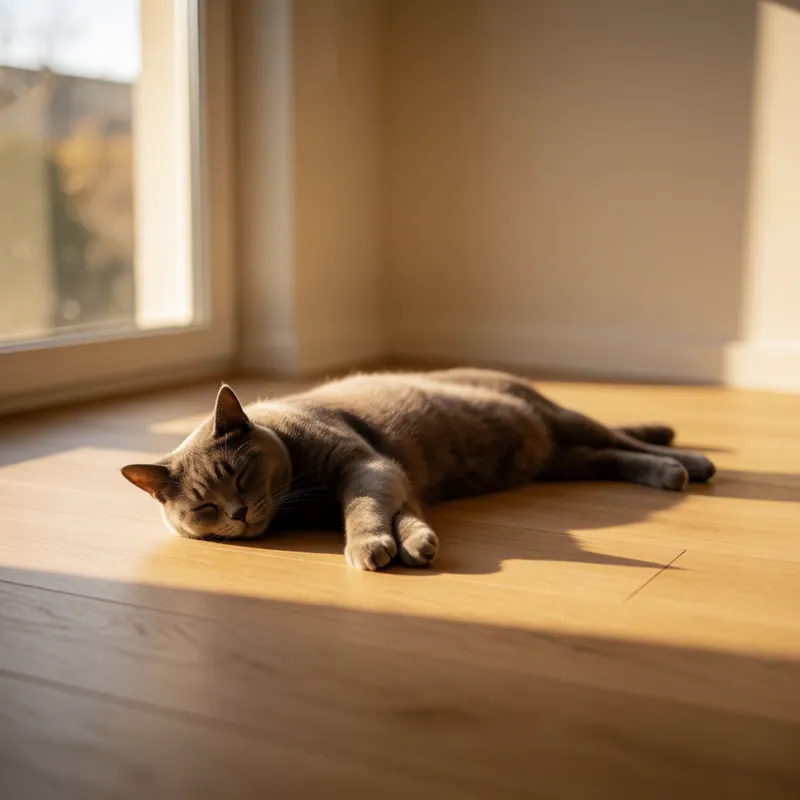
The cat wing
Its own street entrance, its own waiting room, two cat-only consulting rooms and a ward where no dog is ever within earshot. Pheromone diffusers throughout, high sides on every cage and a hiding box in each one.
Behind a closed door
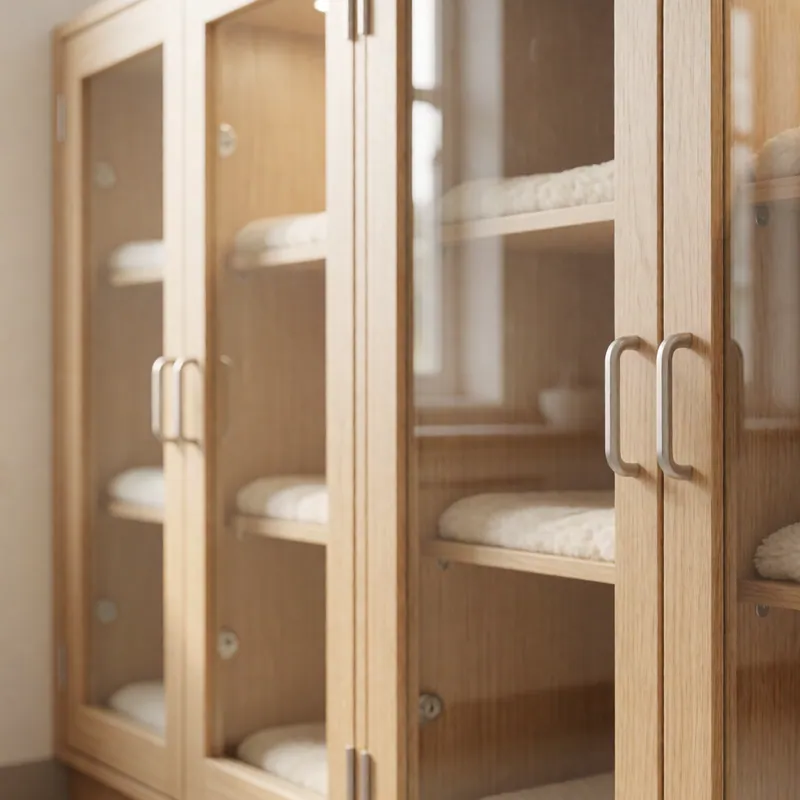
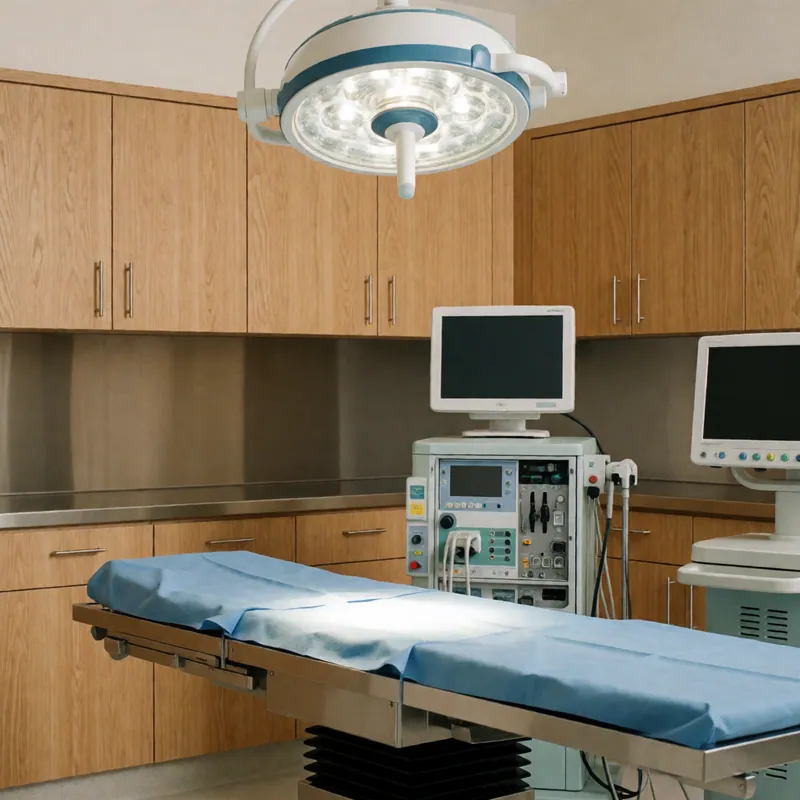
Two surgical theatres
Separate from the treatment floor and used for nothing else, so a sterile procedure is not happening ten feet from a nail trim. Full anaesthetic monitoring in both, and a dedicated technician on every anaesthetic.
Below the gum line
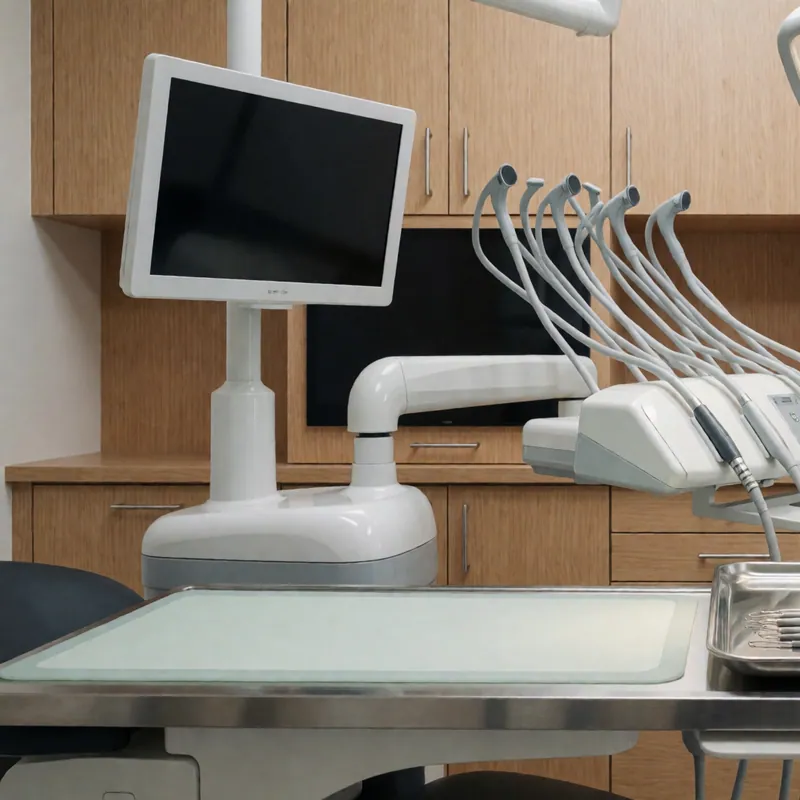
The dental suite
A room of its own with full-mouth digital dental radiography, ultrasonic scaling and high-speed handpieces. Dentistry without x-rays misses roughly half of what is wrong, so we do not do dentistry without them.
Seeing without cutting
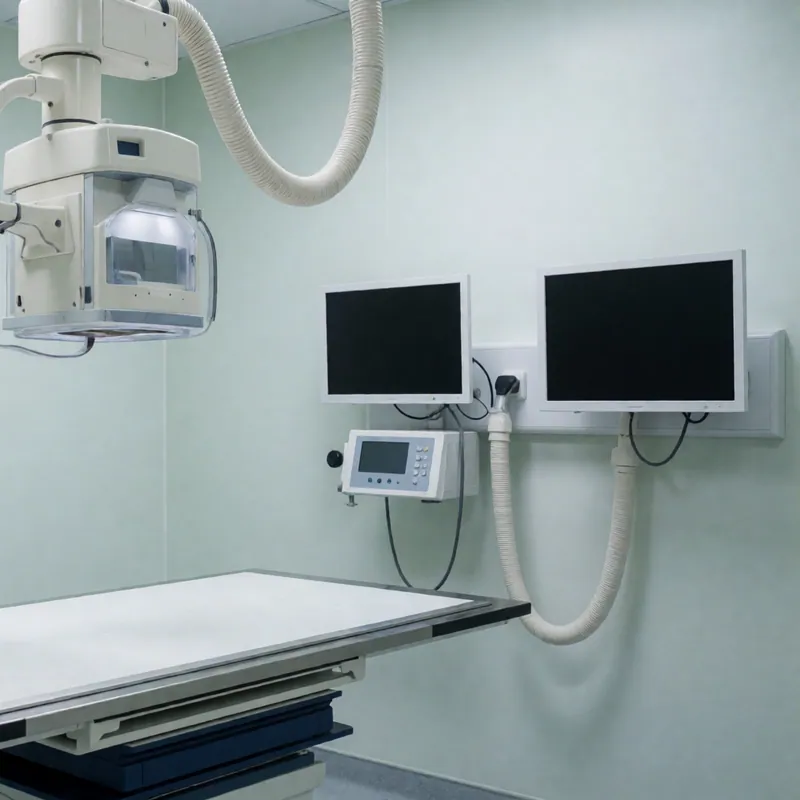
Digital imaging
Digital radiography with images on screen in seconds rather than minutes, and ultrasound in a quiet dimmed room where an animal will actually lie still for a scan.
Answers while you wait
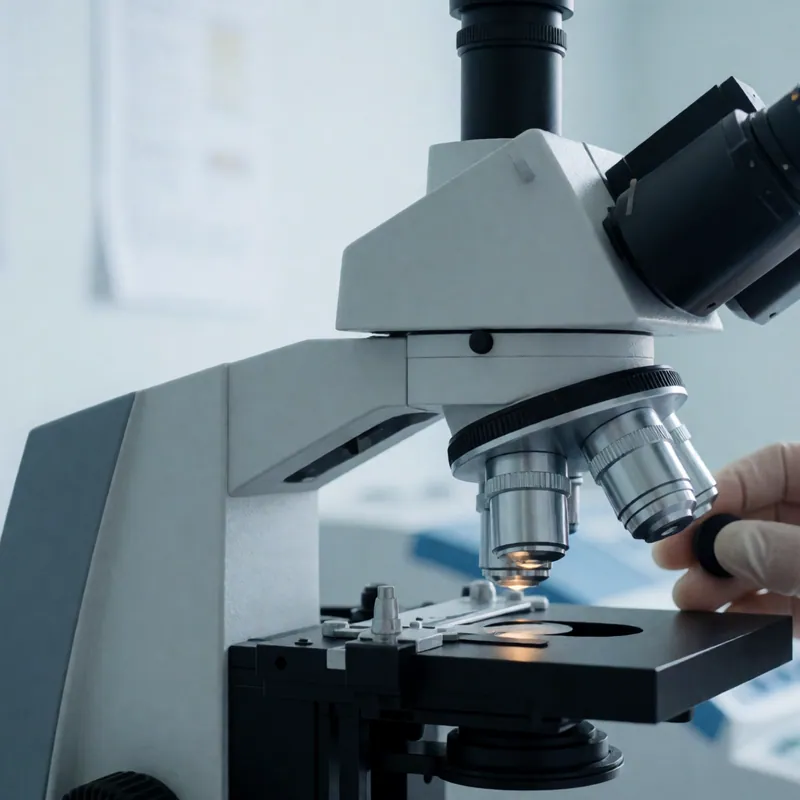
The in-house laboratory
Haematology, biochemistry, urinalysis and cytology done in the building. Most results are back within the hour, which is the difference between starting treatment today and starting it on Thursday.
After the anaesthetic
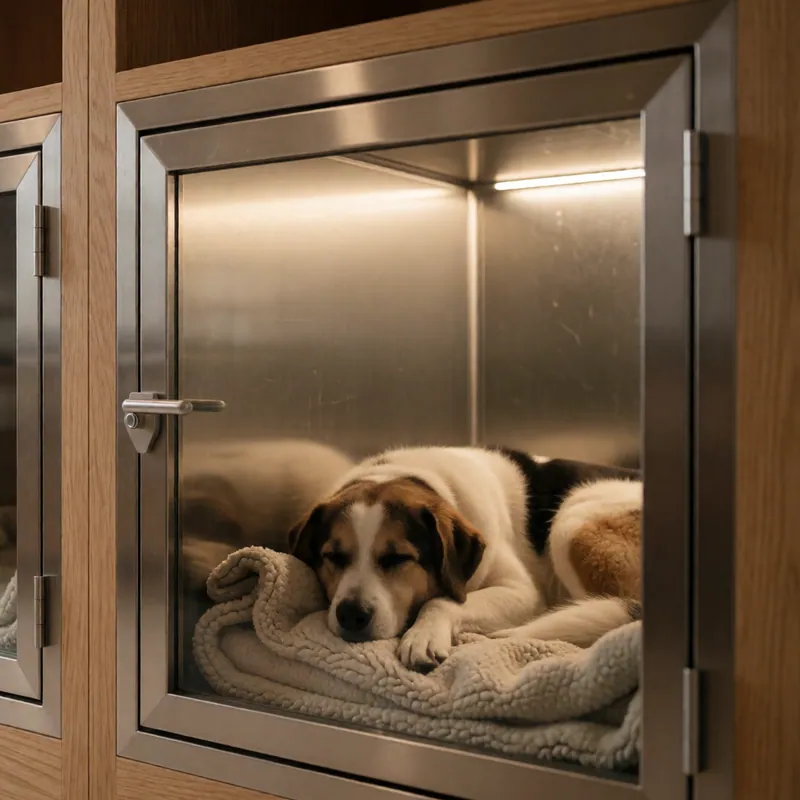
The recovery ward
Heated beds, dimmable lighting and a nurse station in the middle of it. Animals recovering from anaesthetic are watched continuously by a person, not by a camera.
When it matters most
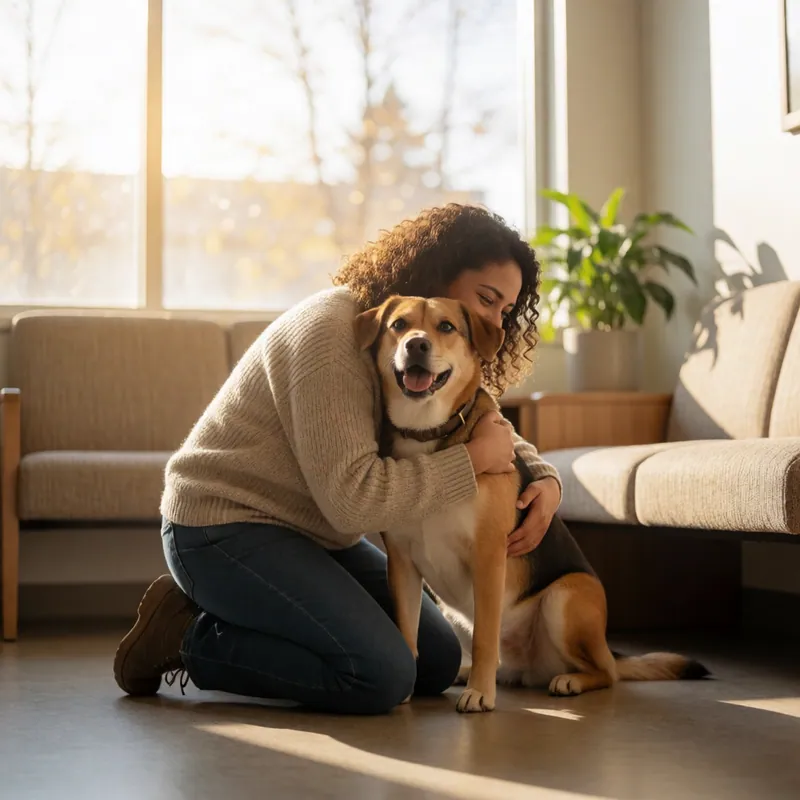
The comfort room
A quiet private room with a sofa, soft light and its own exit onto the side street, for euthanasia appointments and for conversations that should not happen in a corridor. There is no time limit on it.
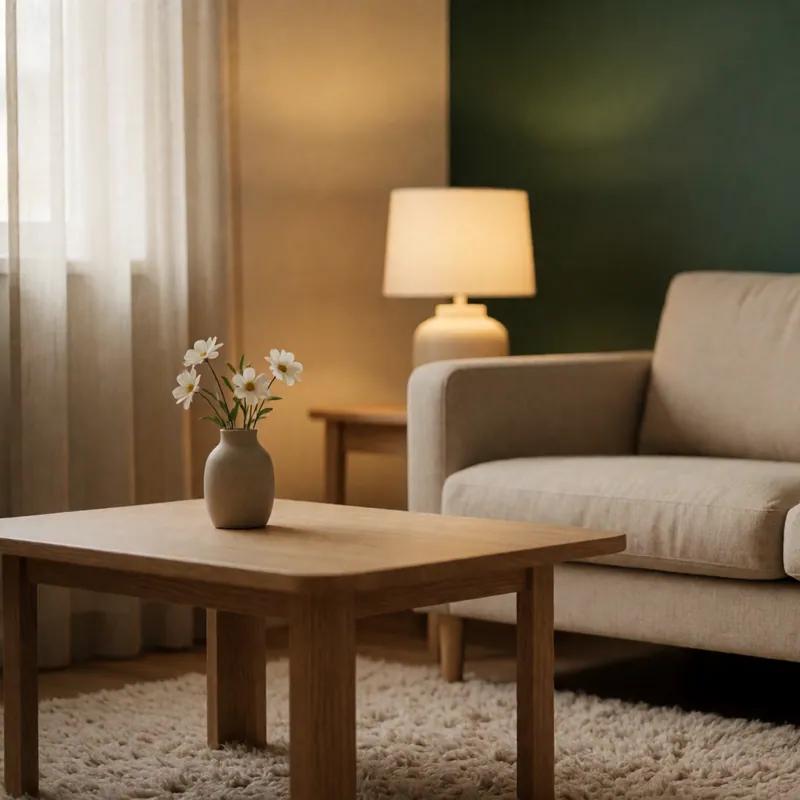
One building, one clinical logic
Why the layout is a decision, not a floor plan
The building is nine thousand square feet over two floors, and the way it is laid out is a clinical decision rather than an architectural one. Cats and dogs never share a space. Sterile surgery happens behind a door that is closed. Animals staying overnight are on the quiet side of the building, away from the street. None of this is visible from the waiting room, which is exactly why it is worth writing down.
Any of it could have been built differently for less money. A single shared waiting room is cheaper to fit out than two. One anaesthetic machine wheeled between a dental and a spay is cheaper than keeping two theatres running. The building is laid out the way it is because the cheaper version has a real clinical cost attached to it, and that cost lands on your animal rather than on the practice.
- Cats and dogs never share a waiting room, a consulting room or a ward.
- Sterile surgery happens behind a door that stays closed, away from the everyday treatment floor.
- Animals staying with us are kept on the quiet side of the building, away from the street.
Getting in the door
A step-free entrance, and a lift to the quiet floor
The front door does not announce any of this, so here it is stated plainly: the entrance is step-free, a lift connects both floors alongside the stairs, and the corridors are wide enough for a stretcher trolley or a wheelchair without either one reversing to let the other pass.
Small things, and easy to overlook until you are managing a nervous dog on a lead and a carrier at the same time. If your animal does better waiting in the car than in a room full of strangers, tell the desk when you arrive and we will text you rather than call you in over a speaker.
On the floor
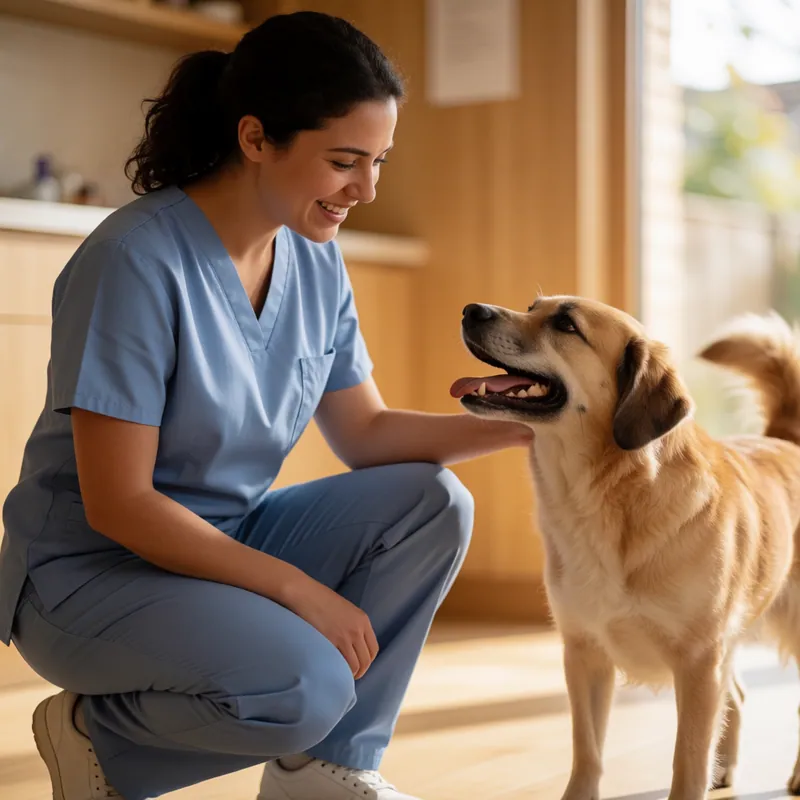
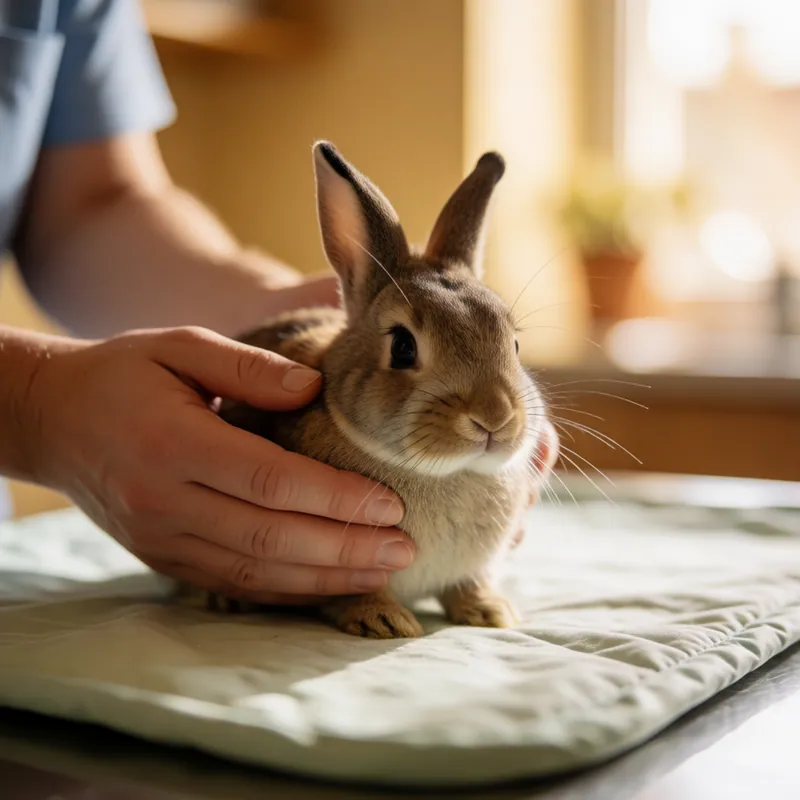
An ordinary week in the practice
Read more
What is actually behind each door
Every piece of equipment
What each machine does, and why it only earns a place on the page when it changes a decision. The equipment guide.
Who works in each room
Seven salaried people, and how anaesthesia is actually monitored. Meet the team.
How a visit actually runs
From the phone call to the follow-up. How it works.
Questions
What people ask about the building
Can I bring a dog and a cat in the same visit?
Yes, but they will not wait in the same room. Check the dog in at the main entrance and the cat in through the cat wing door, and we will coordinate the two appointments from our side so you are not walking back and forth between two waiting rooms.
Do you offer tours of the practice?
Ask at the desk and we will show you round when the floor allows it, though we will not walk you through an occupied surgical theatre or the recovery ward mid-procedure. Most tours happen at the end of the day or on a quieter Sunday morning — call ahead and we will find a time.
Why are cats and dogs kept in separate parts of the building?
Because a cat that has spent twenty minutes near a barking dog is not an animal that can be examined calmly, and the stress does not end when the appointment does. Separating the two spaces, down to the ward and the consulting rooms, is the single change that has done the most for how our feline patients actually behave.
Is the building accessible for a wheelchair or a mobility aid?
Yes. The front entrance is step-free, both floors are connected by a lift as well as stairs, and the consulting rooms and cat wing all sit on step-free routes. Tell the desk if you need anything arranged ahead of your visit.
Is there parking?
Metered parking on 61st Street, and a small free lot for clients behind the building, entered from the service road. The practice is also three minutes' walk from the 61st Street–Woodside station if you would rather not drive at all.
What happens if my animal needs to stay with you overnight?
They stay in the recovery ward or the cat ward, whichever is appropriate, on the quiet side of the building away from the street. Somebody is present and checking on inpatients through the hours we are open; outside those hours we do not offer overnight staffing, and an animal needing overnight monitoring is transferred to a 24-hour emergency hospital with your consent and full notes.
Is there a quieter time of day to bring an anxious animal?
Early morning, right after we open, tends to be calmest, and the last appointment of the day is usually a close second. Tell the desk your animal finds the waiting room difficult when you book, and we will offer you one of those slots and move you straight into a room rather than leaving you to sit among other appointments.
A written estimate before anything is booked
Book an appointment
We hold same-day appointments back on every single day of the week for animals that were well yesterday. Call the practice and describe what you have noticed, and the desk will book you at the right speed rather than the soonest one.